Sale House Bonnières-sur-Seine

Sale House
Bonnières-sur-Seine

Ref. 87525335

14 rooms

9 bedrooms

532 m²

€1,560,000

Additional information

Renovated Farmhouse Estate – 532 m² – 3 Converted Outbuildings – Swimming Pool

€1,560,000

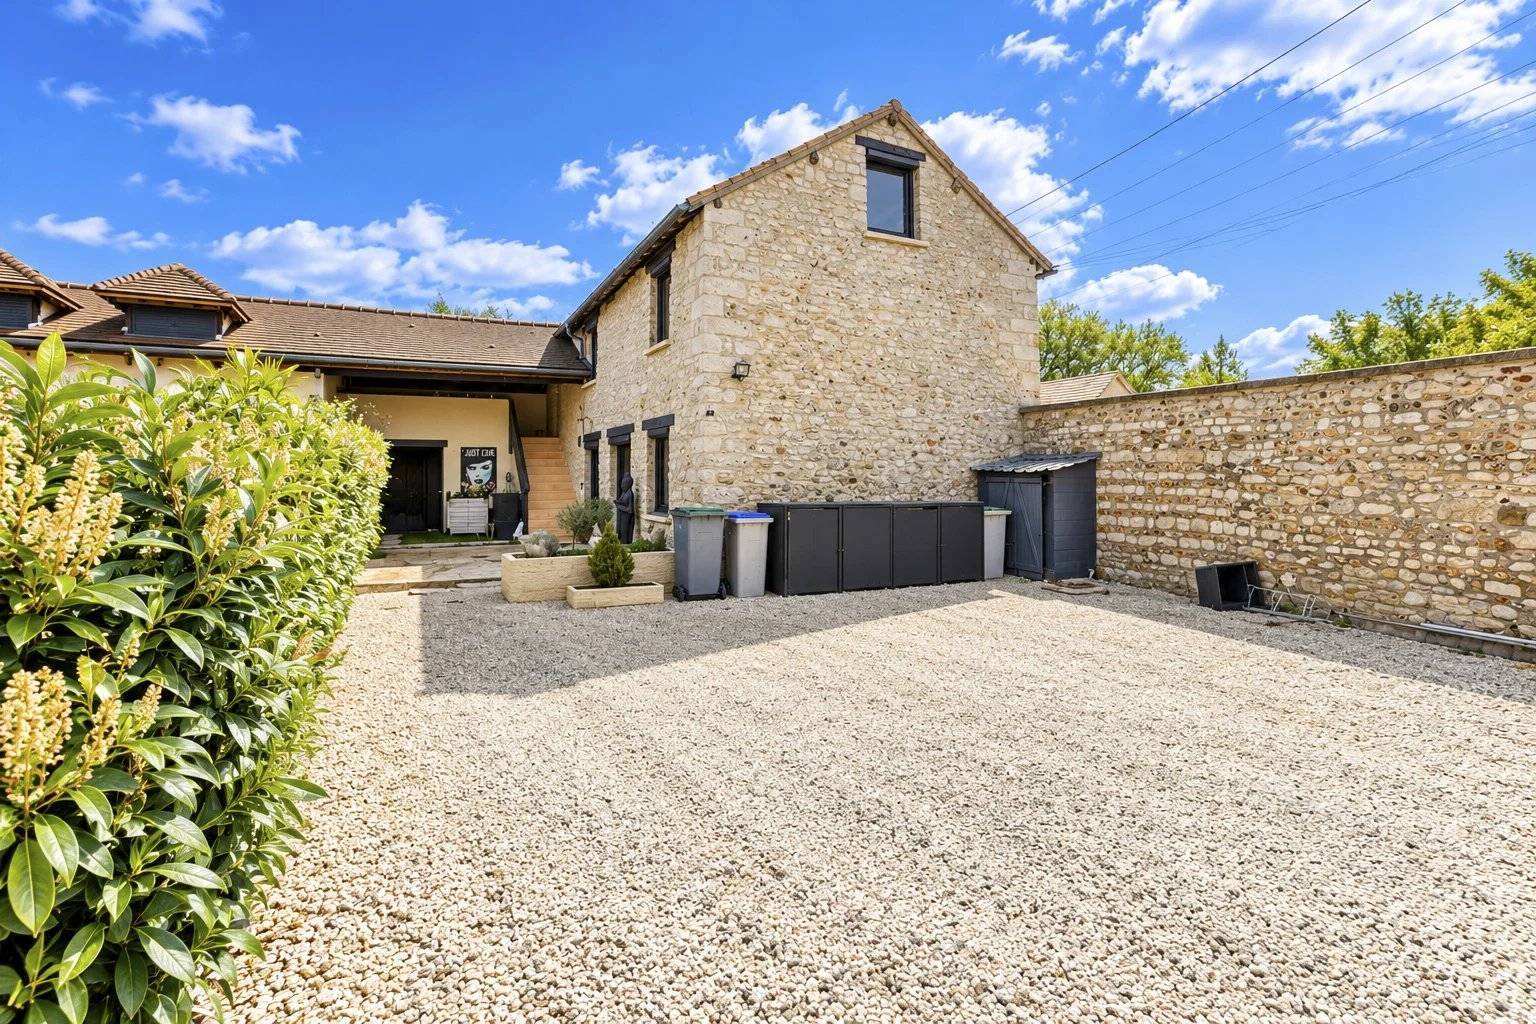
Located in Notre-Dame-de-la-Mer, Normandy, discover this magnificent character property, combining the charm of traditional architecture with modern amenities in a peaceful and privileged setting.

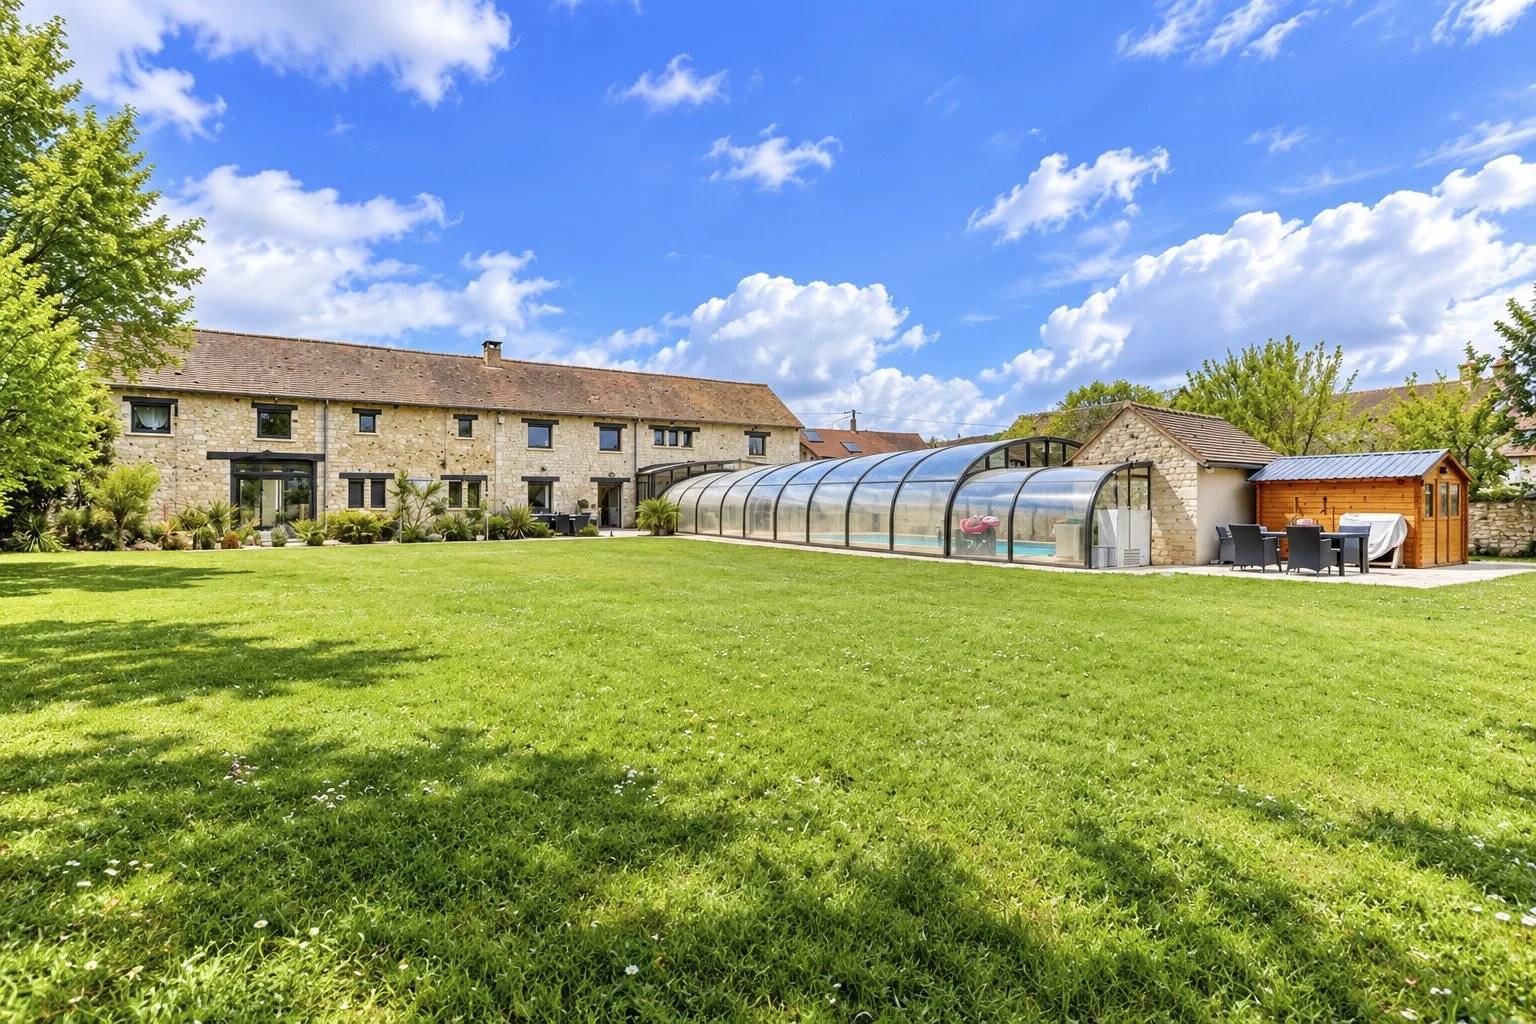
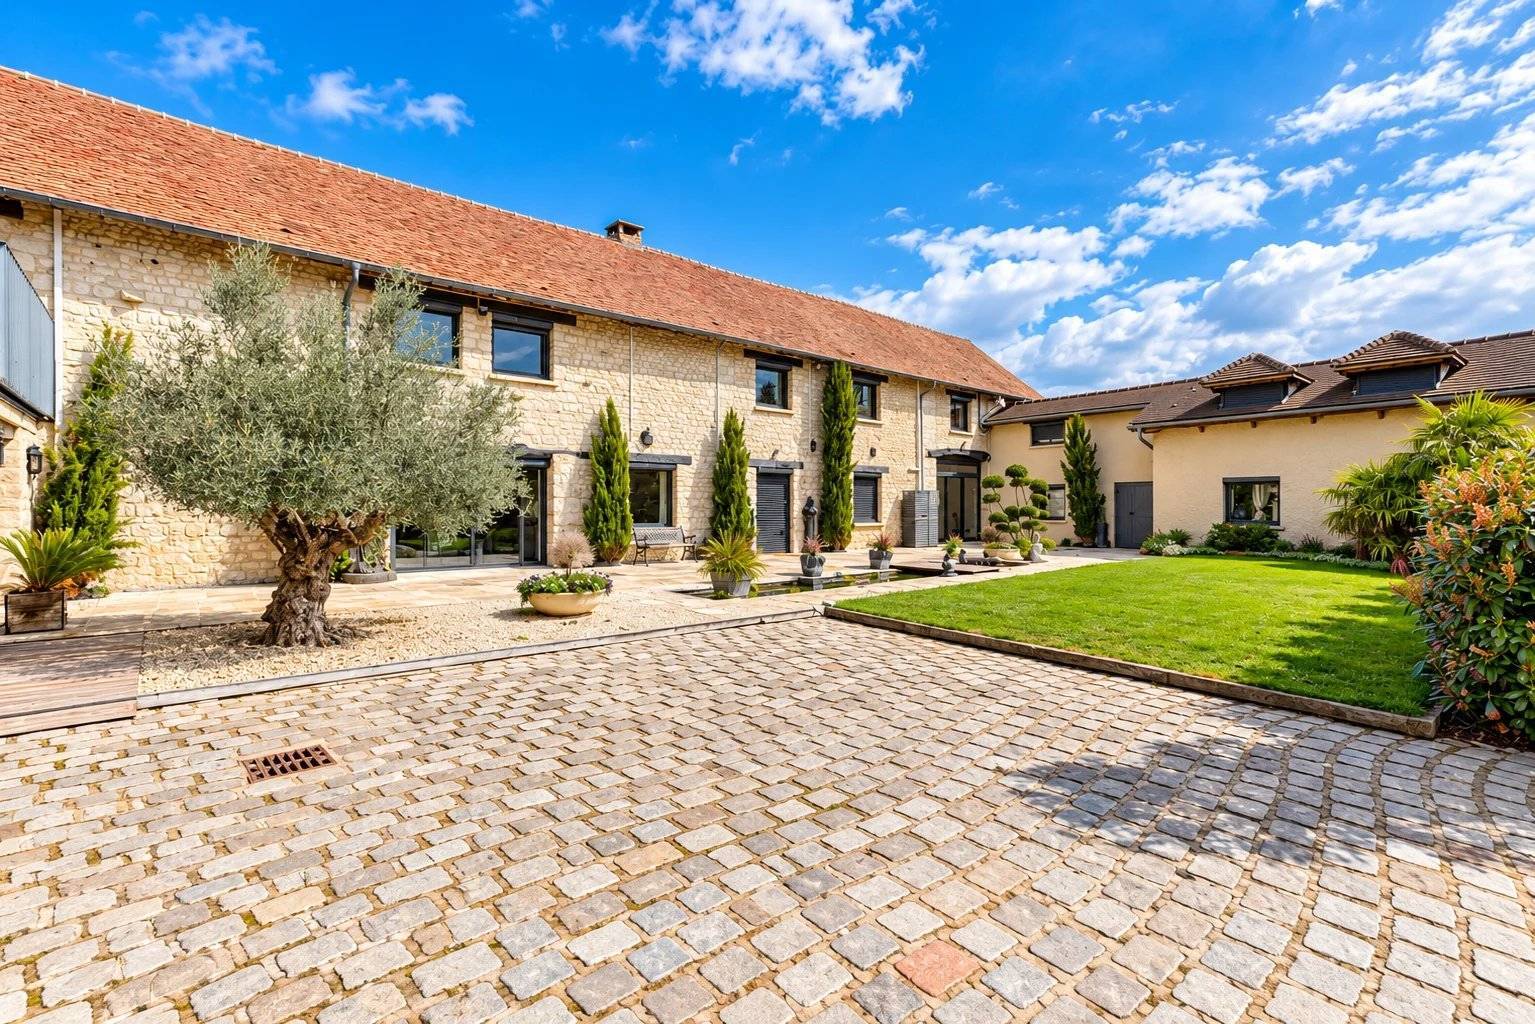
Arranged around a spacious cobbled courtyard and landscaped gardens, this exceptional estate stands out for its generous proportions, authentic charm and welcoming atmosphere.

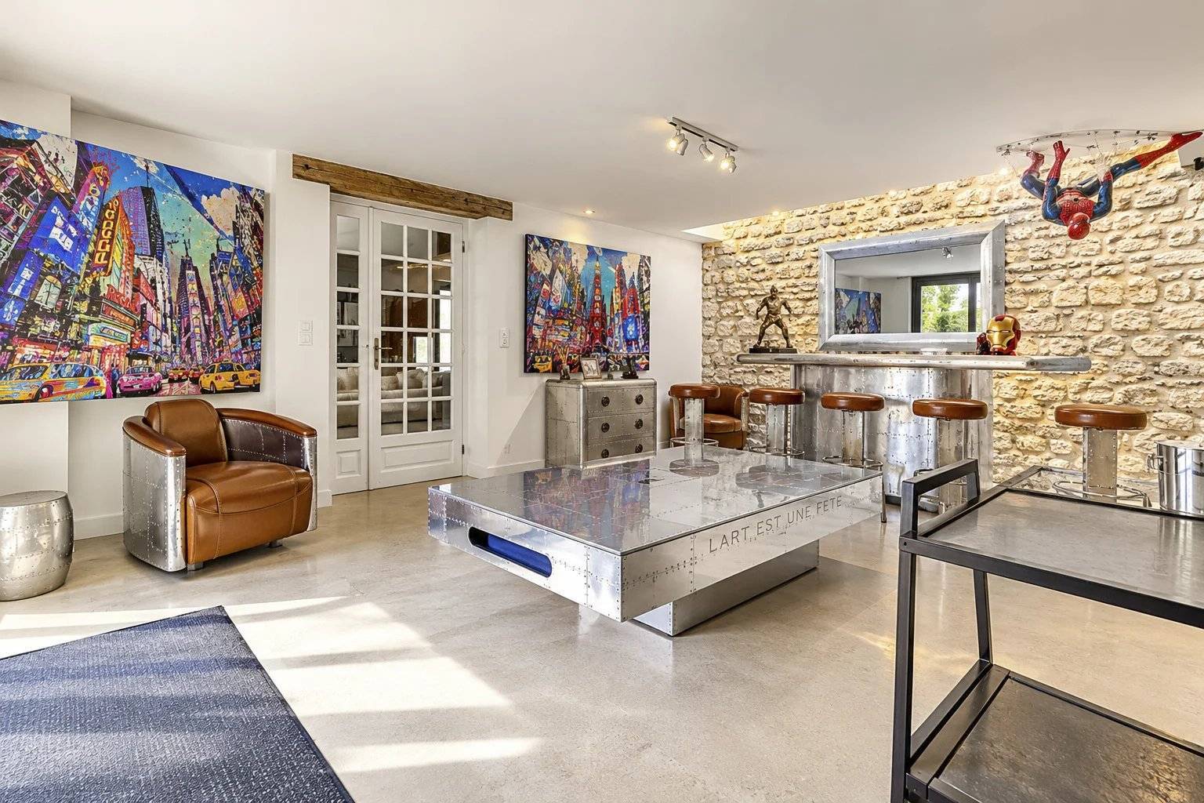
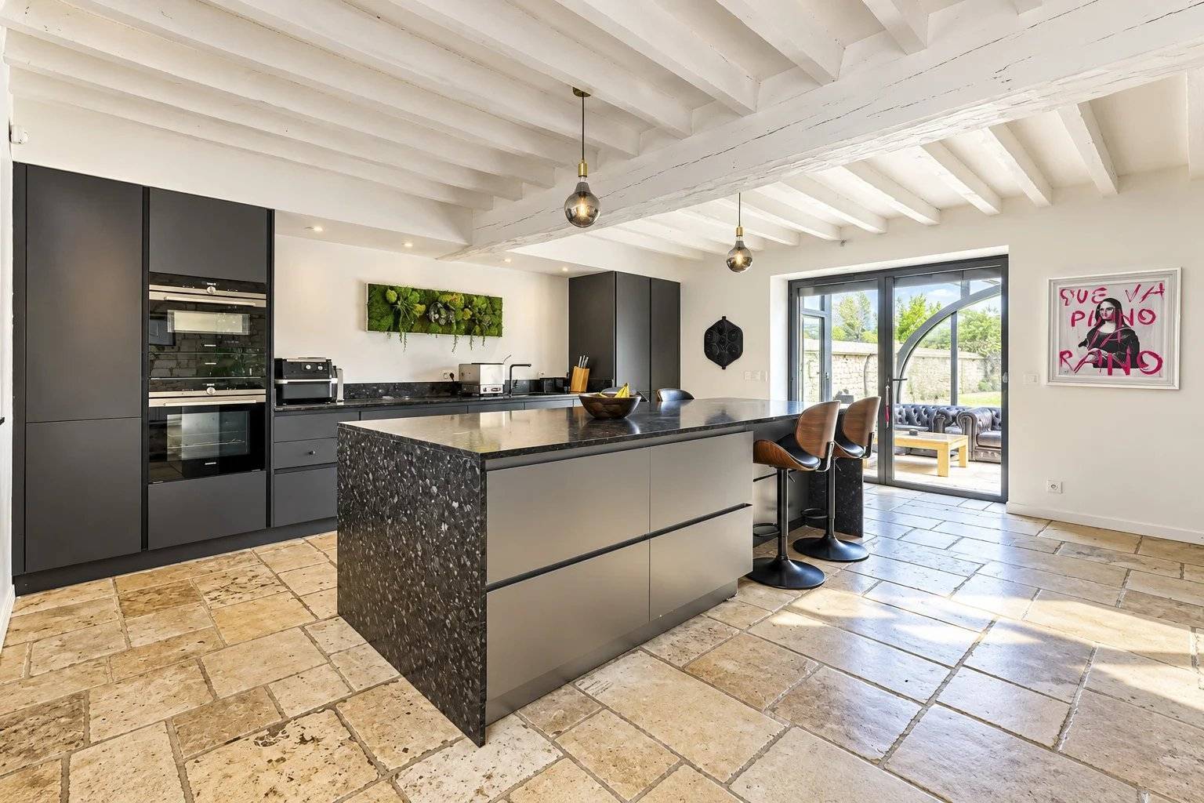
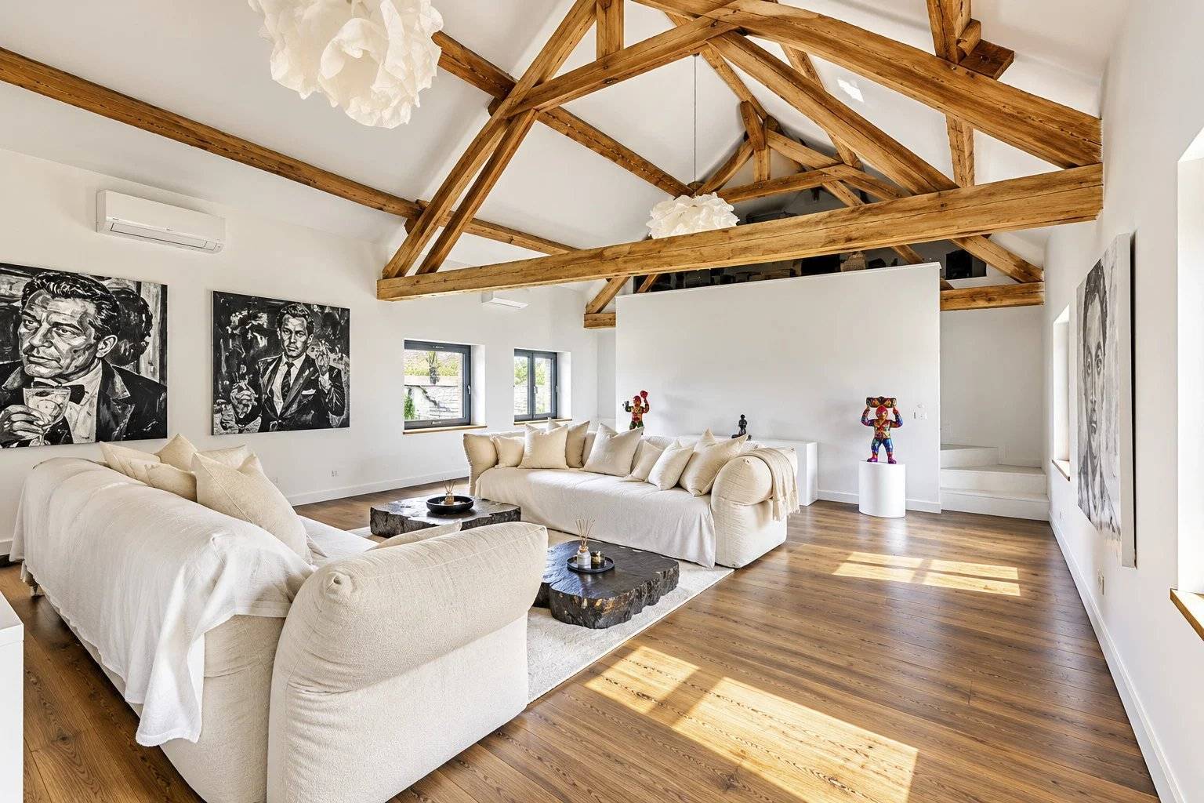
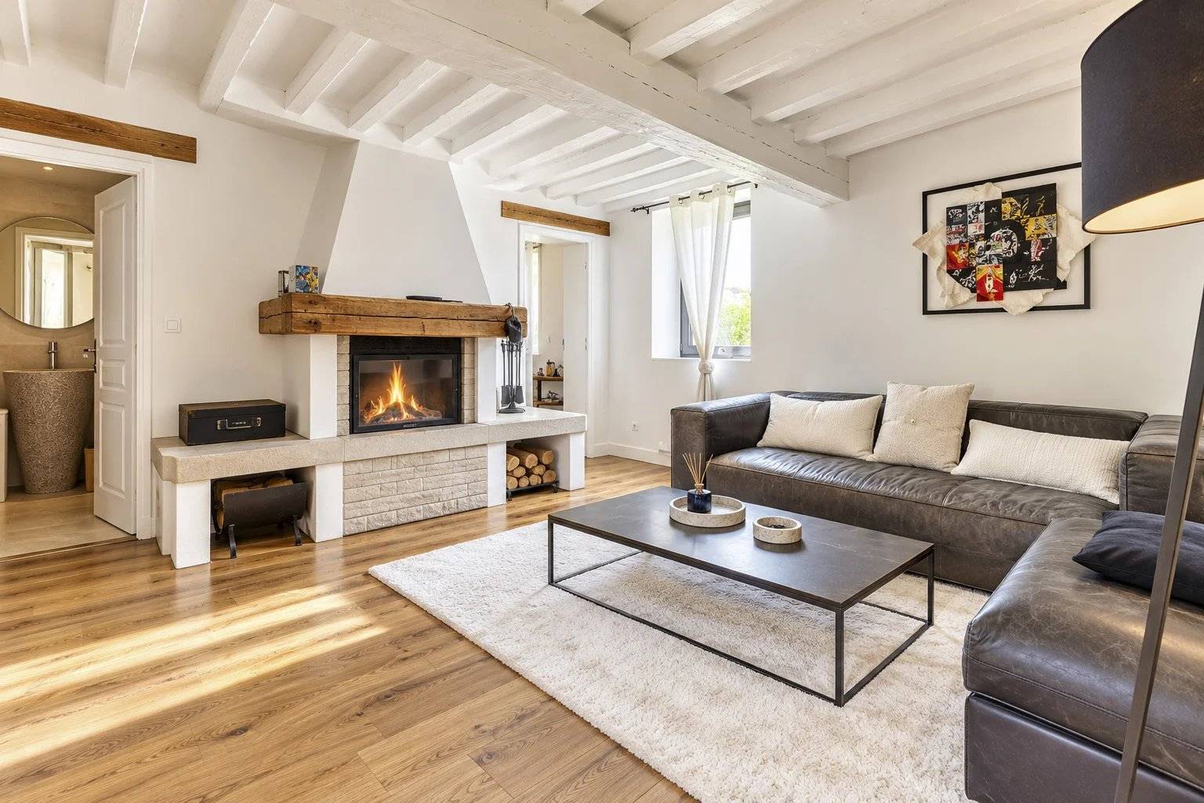
The main residence offers impressive living and entertaining spaces, including a 72 sqm reception room, a 23 sqm dining room, a beautifully appointed 31 sqm kitchen with a central island, and a second lounge of 37 sqm.

The sleeping quarters comprise five bedrooms, several bathrooms, a dressing room and mezzanine areas. A spacious 36 sqm office completes the accommodation.

Three fully converted outbuildings provide additional living accommodation:

First outbuilding – 54 sqm: A 21 sqm living room, a fitted kitchen, a bedroom of approximately 20 sqm and a bathroom with WC.

Second outbuilding – 51 sqm: Two bedrooms measuring approximately 15 and 22 sqm, a bathroom, a separate WC and hallway areas.

Third outbuilding – 28 sqm: A self-contained studio featuring a 20.5 sqm main living area, a kitchen and a bathroom with WC.

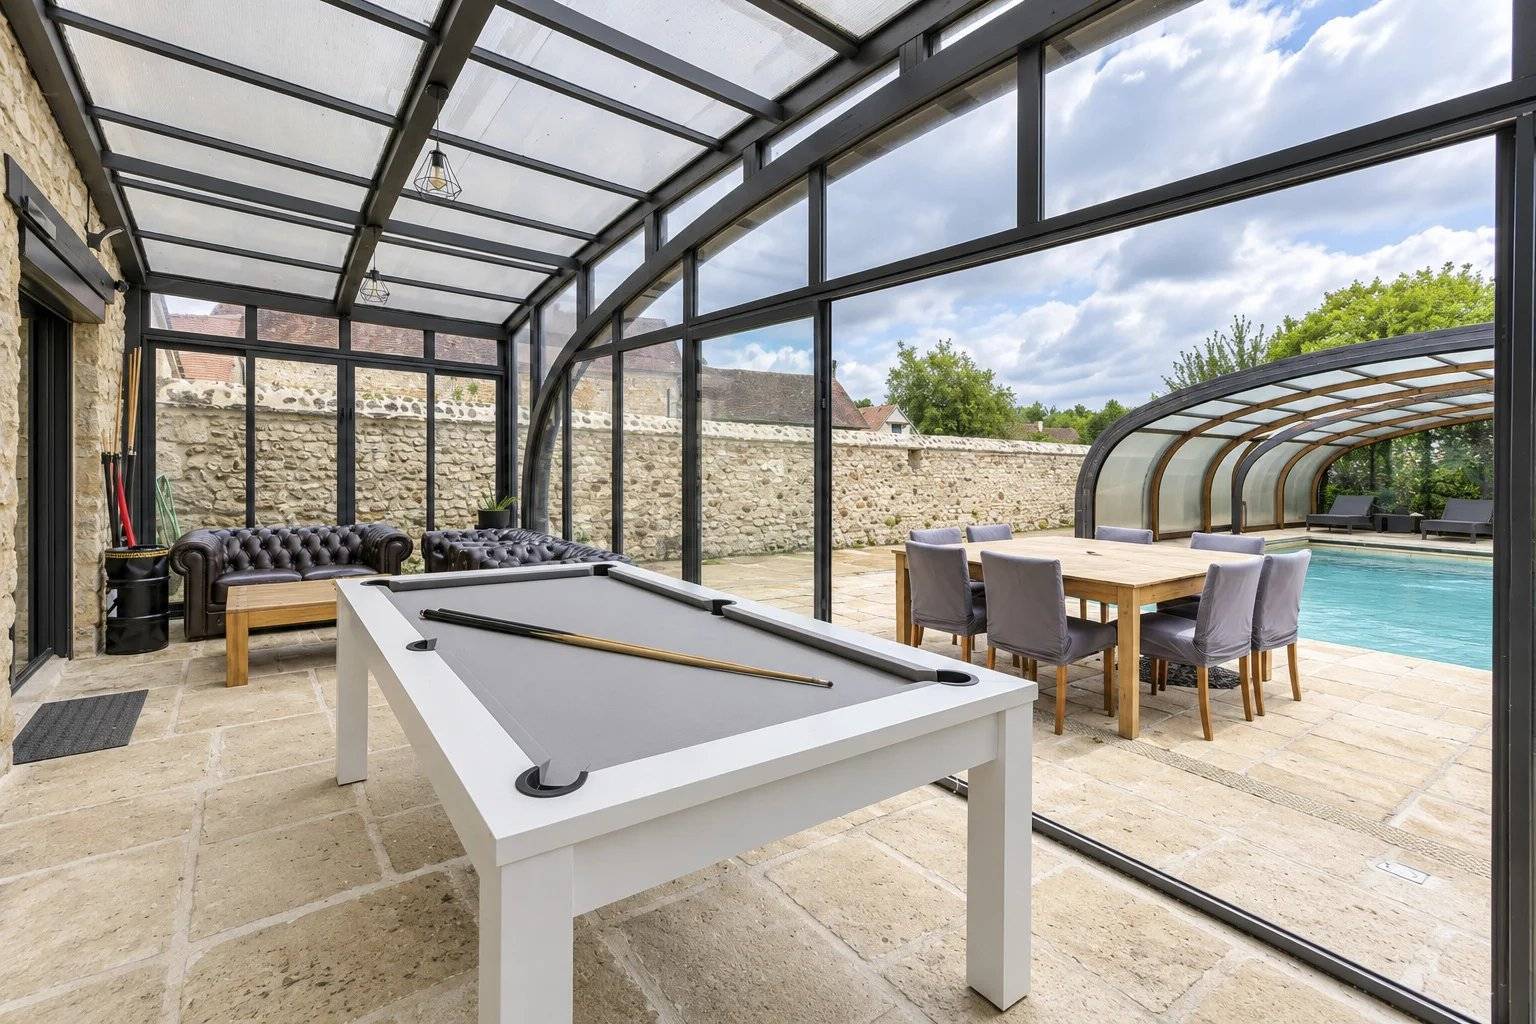
Outside, the property features a swimming pool with an enclosure, inviting terraces and beautifully landscaped gardens, creating an ideal setting for relaxation and entertaining. A winter garden and a fitness room further enhance this exceptional estate.

A rare and charming property, perfectly suited to a large family, multigenerational living or a hospitality project.

Asking price: €1,560,000 including agency fees (€1,500,000 net to the seller + €60,000 including VAT in agency fees, representing 4% of the price excluding fees, payable by the buyer).

Summary

  • Reference 87525335
  • Rooms 14 rooms
  • Area 532 m²
  • Total area 2926 m²
  • Heating device Radiator, Fireplace
  • Heating type Heat pump
  • Heating access Individual
  • Hot water device Hot water tank
  • Hot water access Individual
  • Waste water Main drainage
  • Condition Excellent condition
  • Floor 2nd
  • View Unobstructed

Other visuals

No information available

Areas

  • 1 Entrance 14 m²
  • 1 Bedroom 16 m²
  • 1 Bathroom 6 m²
  • 1 Lavatory 4 m²
  • 1 Living room/dining area 72 m²
  • 1 Kitchen 31 m²
  • 1 Dining room 23 m²
  • 1 Laundry room 16 m²
  • 1 Bedroom 24 m²
  • 1 Walk-in wardrobe 4 m²
  • 1 Bathroom 11 m²
  • 1 Lavatory 1 m²
  • 1 Living-room 37 m²
  • 1 Bedroom 13 m²
  • 1 Lavatory 1 m²
  • 1 Bathroom 4 m²
  • 1 Bedroom 11 m²
  • 1 Bedroom 17 m²
  • 1 Bathroom 10 m²
  • 1 Lavatory 1 m²
  • 1 Mezzanine 11 m²
  • 1 Office 36 m²
  • 1 Outbuilding
  • 1 Living room/dining area 21 m²
  • 1 Bathroom / Lavatory 4 m²
  • 1 Kitchen 7 m²
  • 1 Bedroom 20 m²
  • 1 Outbuilding
  • 1 Lavatory 0 m²
  • 1 Bathroom 6 m²
  • 1 Bedroom 15 m²
  • 1 Bedroom 22 m²
  • 1 Outbuilding
  • 1 Studio 21 m²
  • 1 Kitchen 6 m²
  • 1 Bathroom / Lavatory 2 m²
  • 1 Exercise room 42 m²
  • 1 Winter garden 38 m²
  • 1 Pantry 9 m²
  • 1 Land 2394 m²

Proximities

  • Highway 5 minutes
  • Bus hub 10 minutes
  • On main road

Services

  • Whirlpool tub
  • Double glazing
  • Internet
  • Electric awnings
  • Car port
  • Outdoor lighting
  • Optical fiber
  • Alarm system
  • Electric gate
  • Swimming pool
  • Fitness
  • Air-conditioning
  • Fireplace
  • Intercom

Legal notice

  • 1,500,000 € Agency fees not included
  • 4% ( 60,000 € ) VAT included Agency fees payable by buyer
  • Land value tax 5000 € / year
  • Estimated annual energy expenditure for standard use, established based on energy prices for the year 2025 : 3610€ ~ 4900€
  • Information on the risks to which this property is exposed is available on the Georisques website: www.georisques.gouv.fr

Request additional information

Energy efficiency

Diagnostic Graph
Diagnostic Graph

Similar properties

This site is protected by reCAPTCHA and the Google Privacy Policy and Terms of Service apply.